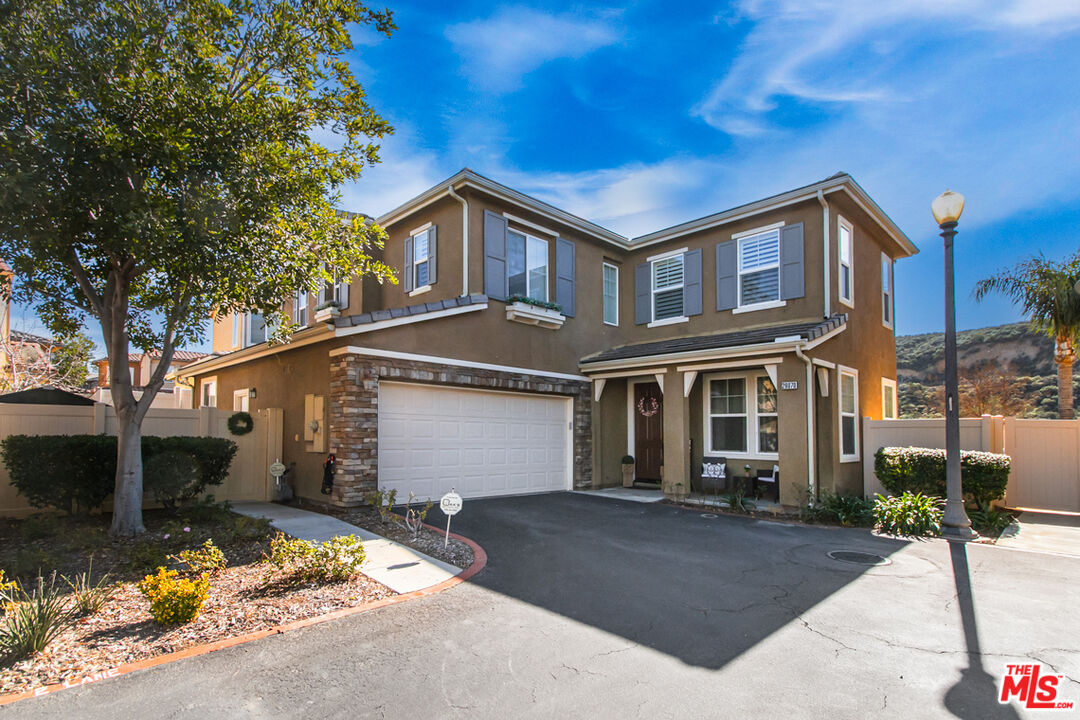
Two-story brown stucco home with stone accents, an attached garage, and a wide driveway.
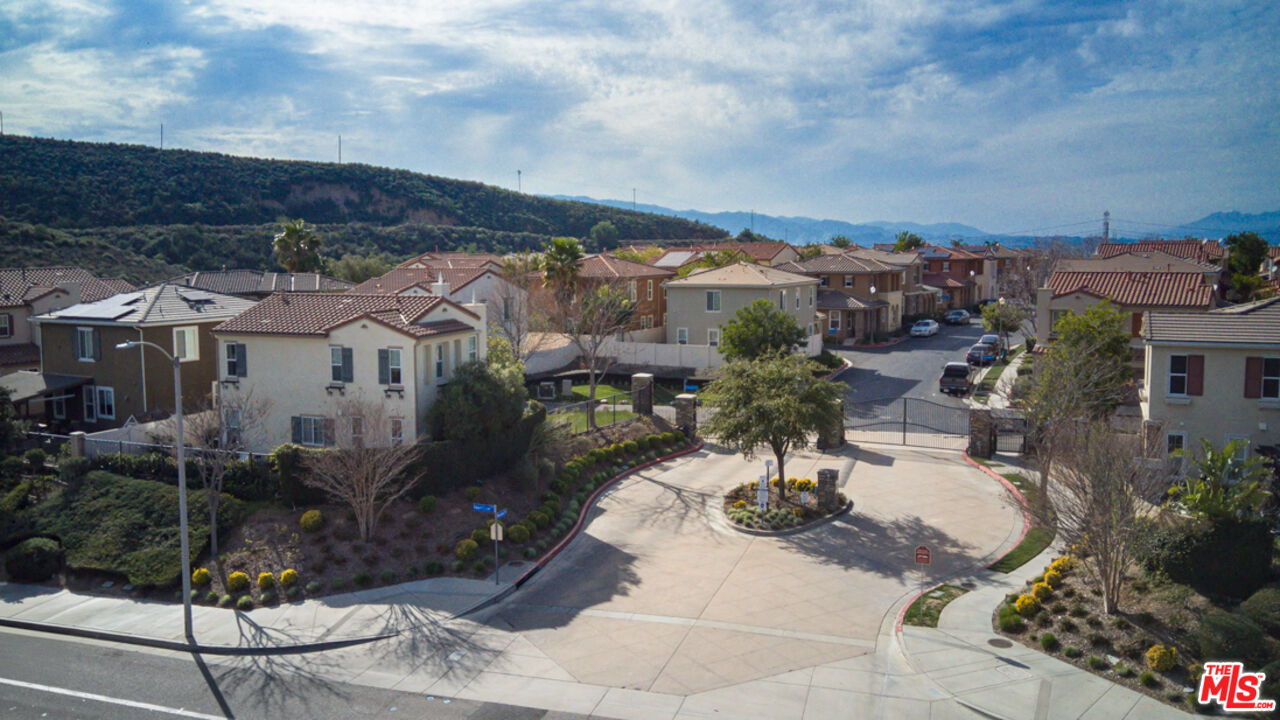
Aerial view of a gated neighborhood entrance and homes, with wooded hills behind.
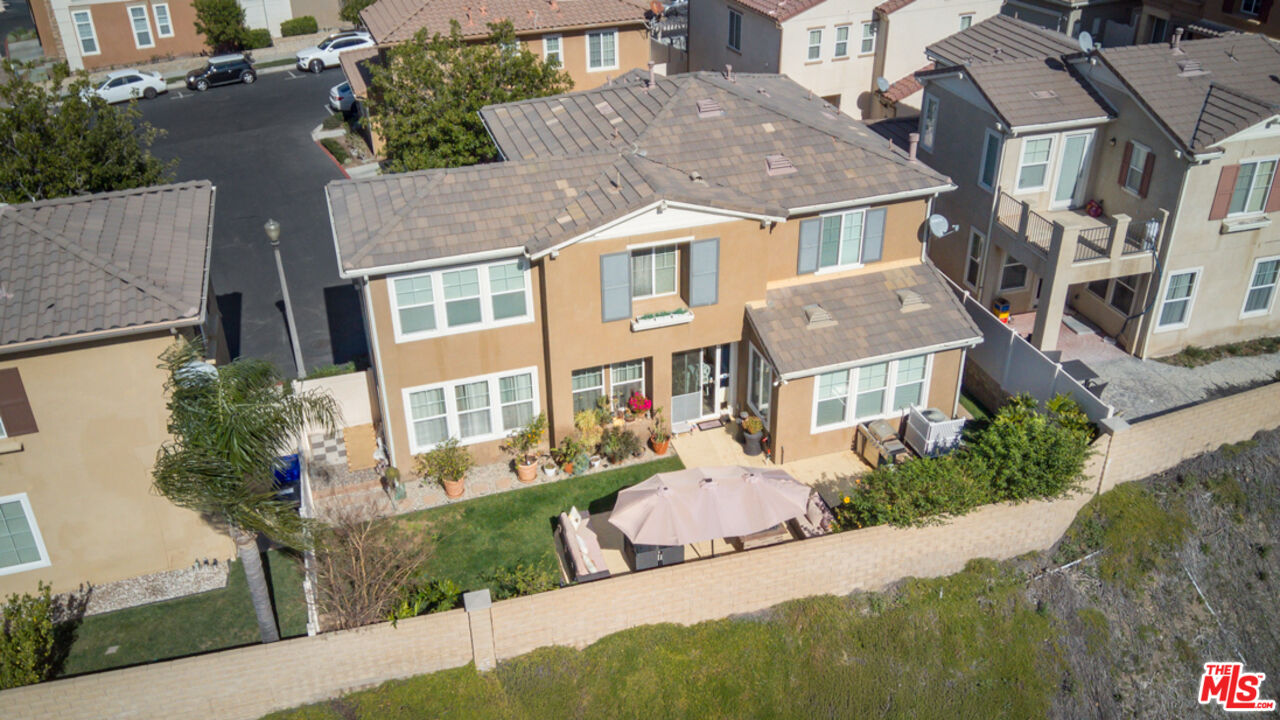
Aerial view of a tan two-story home with a fenced backyard and umbrella-covered patio.
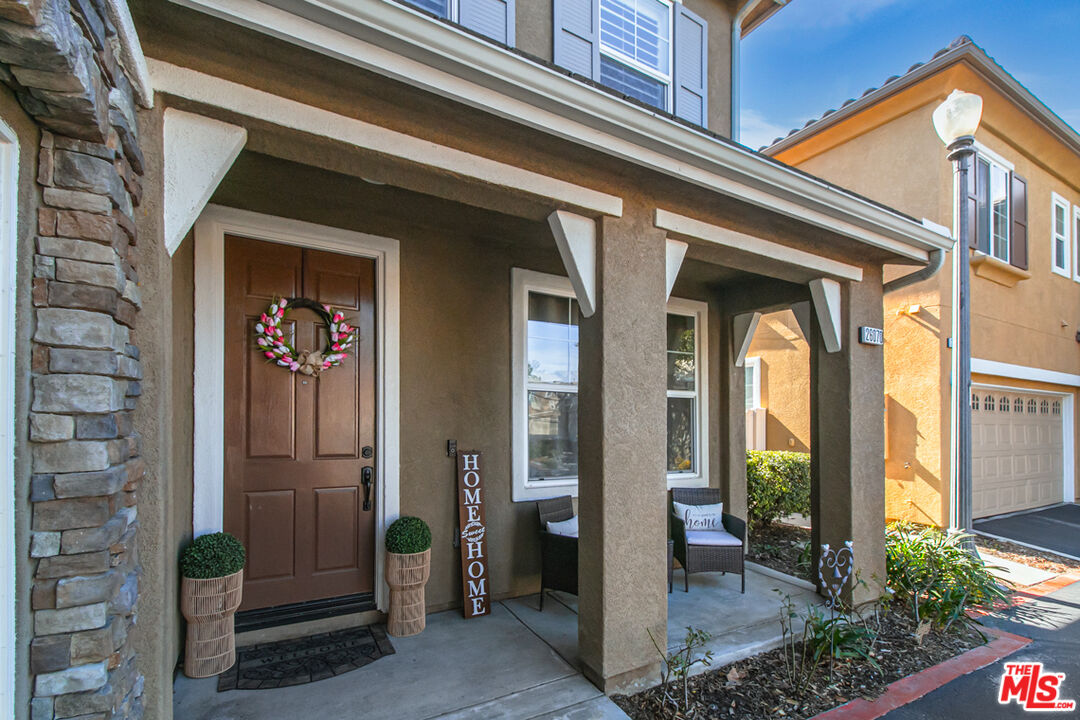
Covered home entry with a stone facade, wreath on the front door, and porch seating.
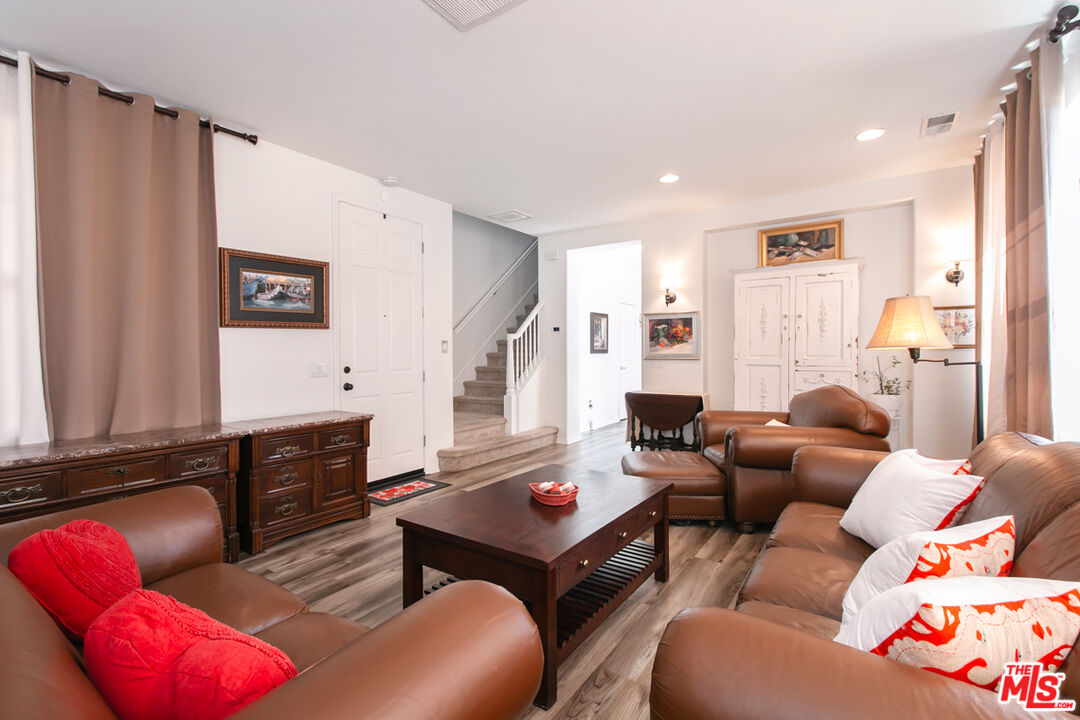
Furnished living room with brown leather seating, a dark wood coffee table, and a staircase.
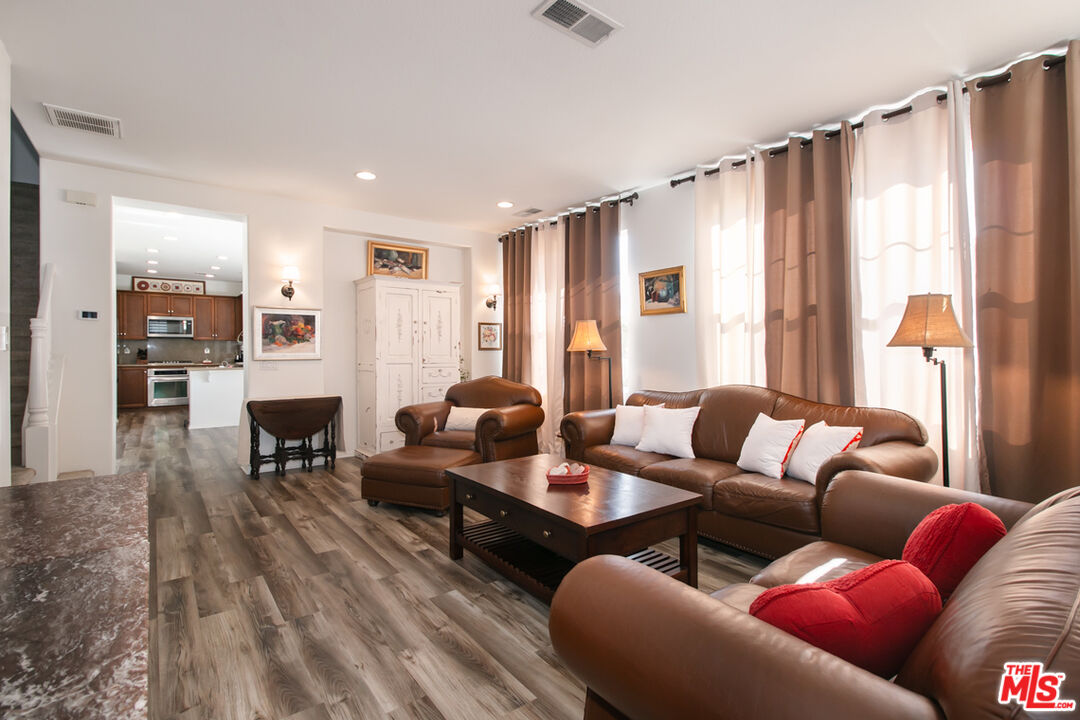
Living room with brown leather seating, wood-look floors, and tall curtained windows.
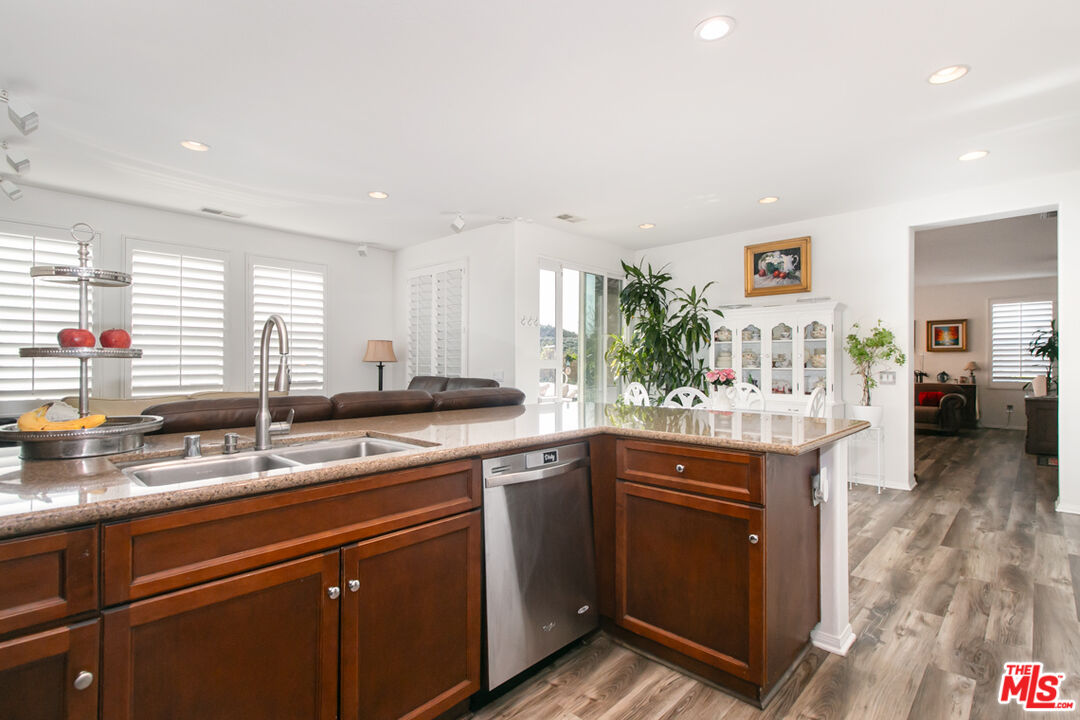
Open kitchen with dark wood cabinets, granite counters, and a large island with a double sink.
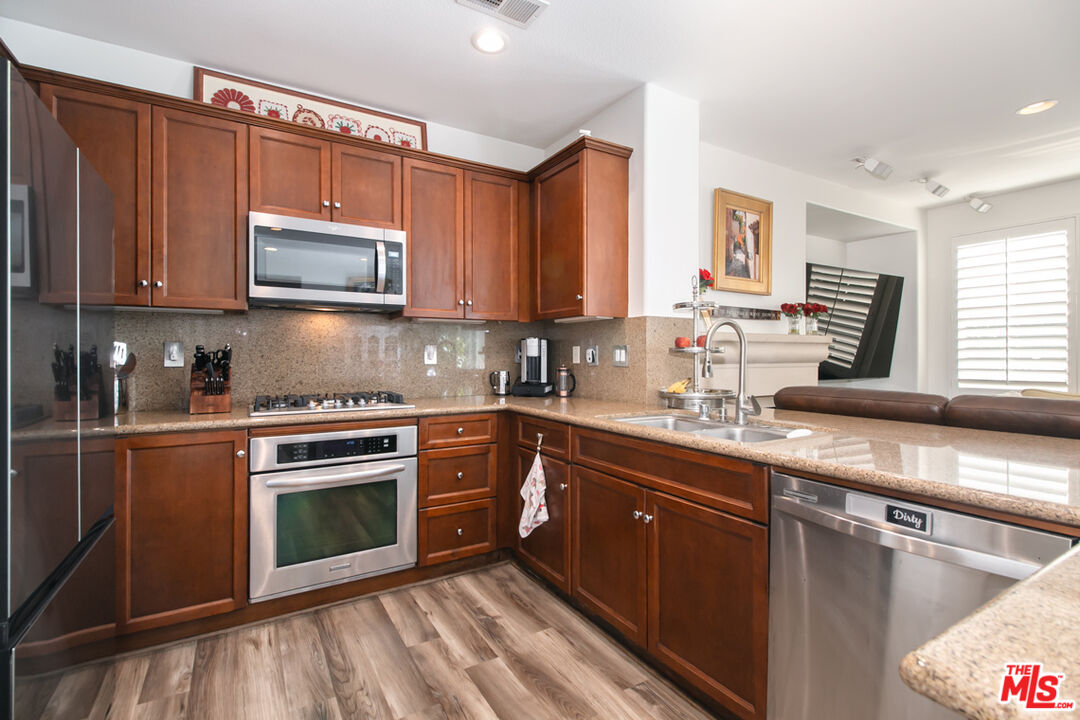
Kitchen with wood cabinetry, granite counters, stainless steel appliances, and wood-look flooring.
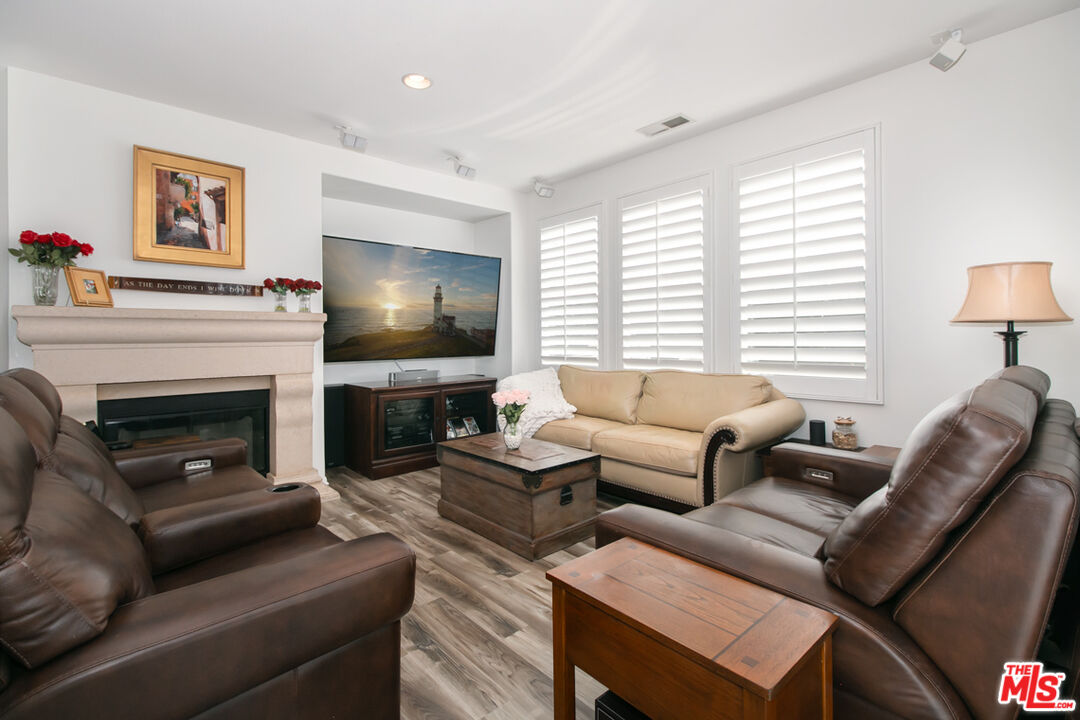
Living room with a fireplace, leather recliners, beige sofa, and plantation shutters.
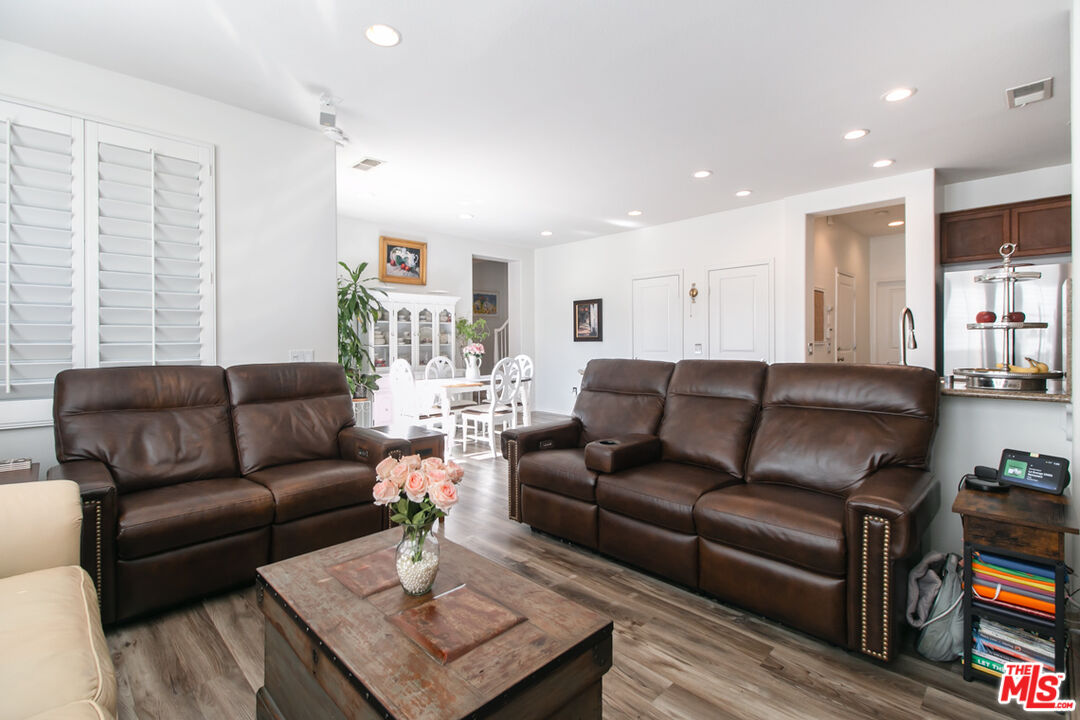
Living room with brown leather sofas, a rustic coffee table, and a dining area behind the seating.
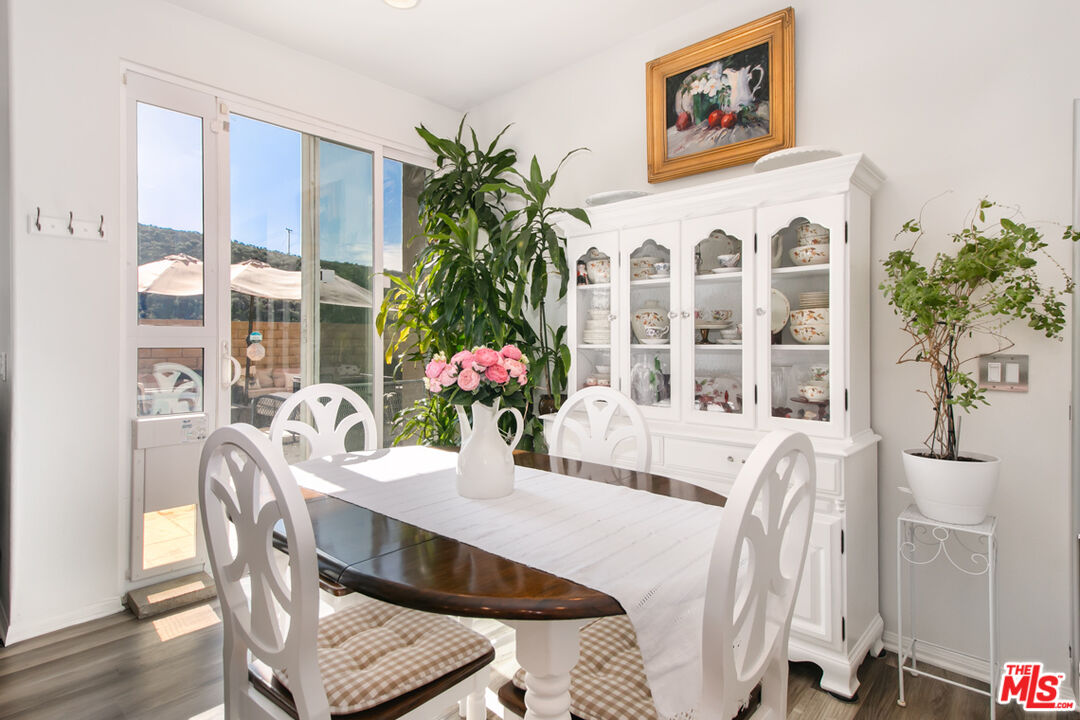
Dining room with a dark oval table, white chairs, and a glass-front china cabinet.
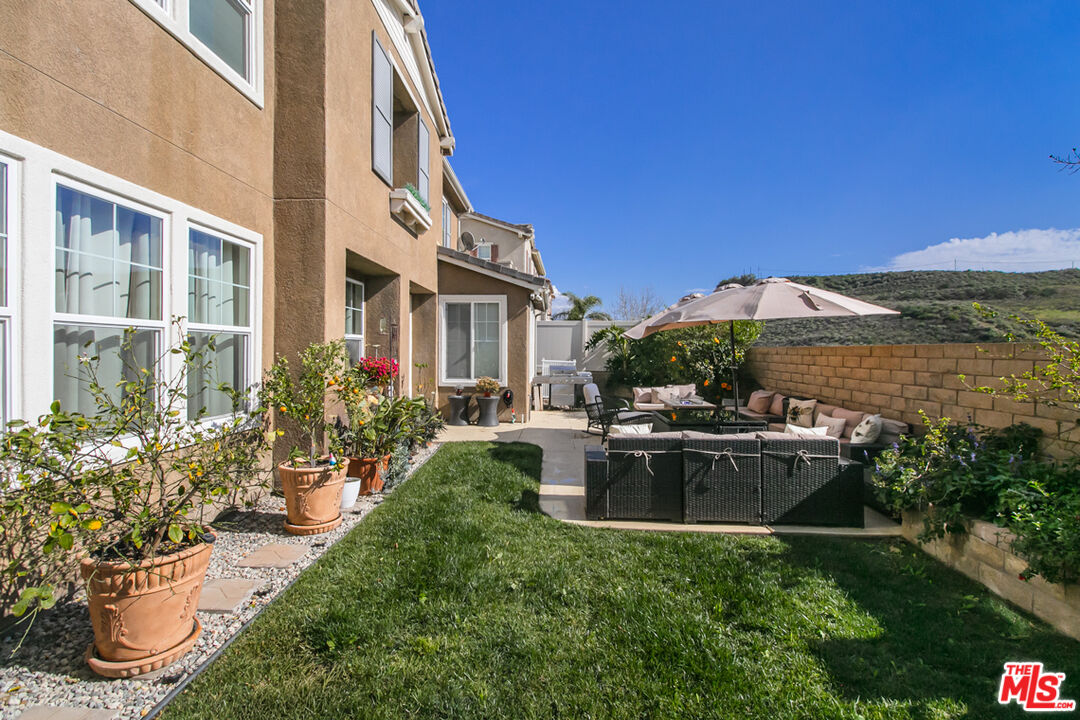
Backyard patio with wicker seating under an umbrella beside a green lawn and potted plants.
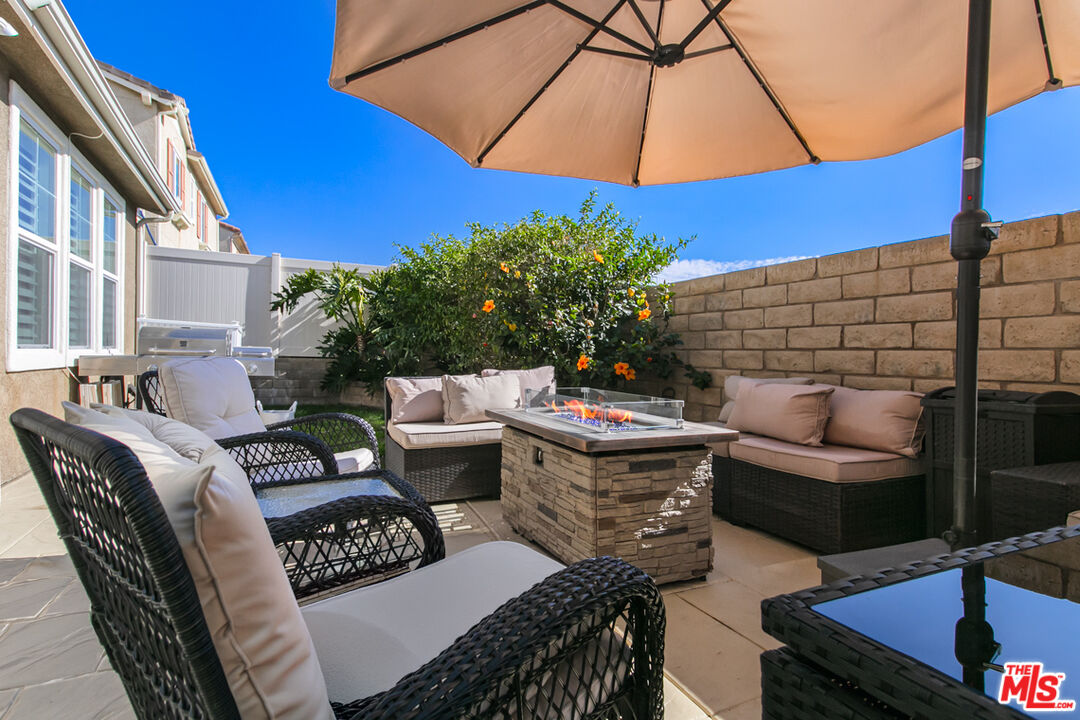
Patio with woven seating, a stone fire table, flowering shrub, and large umbrella.
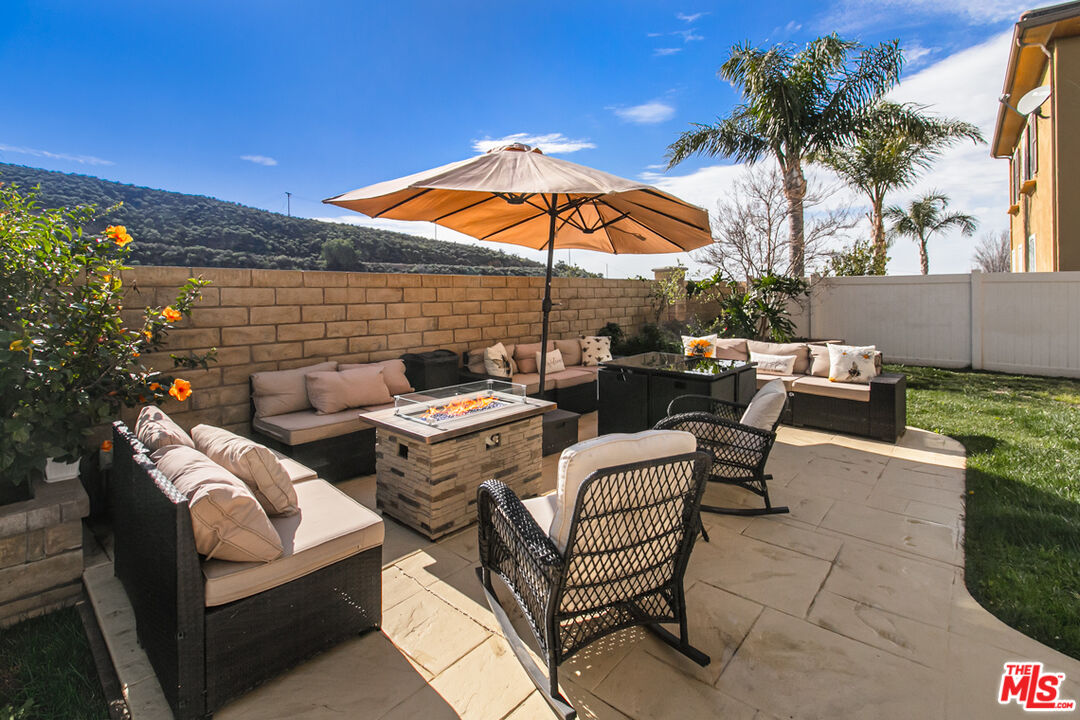
Furnished backyard patio with cushioned seating, a fire table, umbrella, and mountain views.
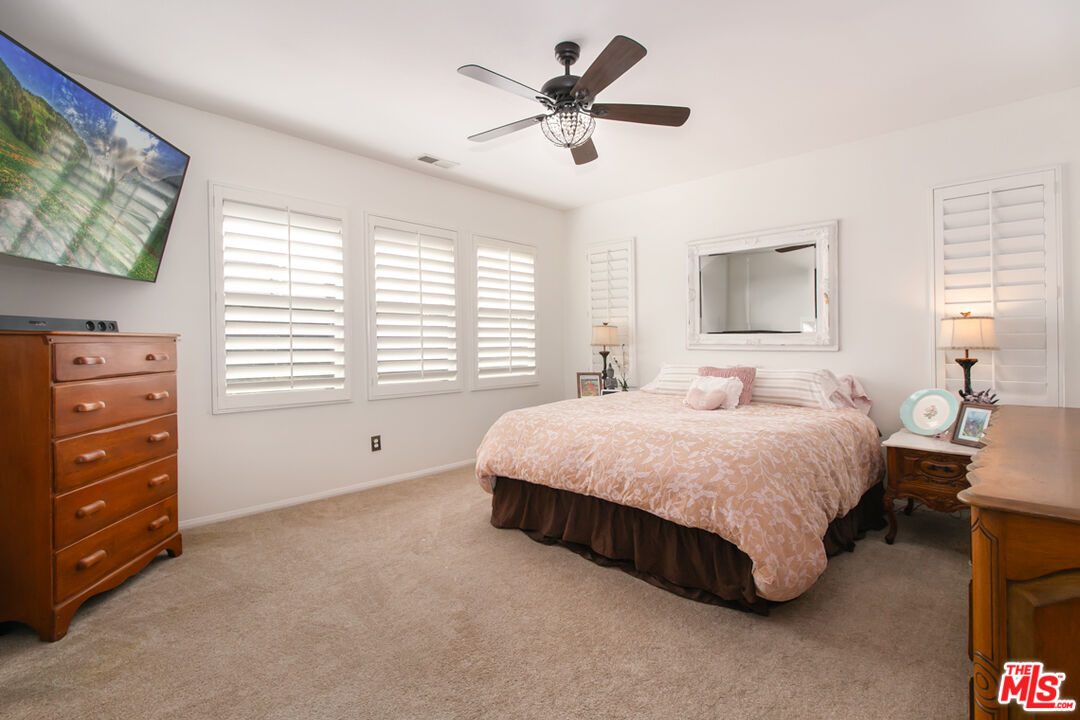
Bedroom with a pale pink floral bedspread, plantation shutters, and a dark ceiling fan.
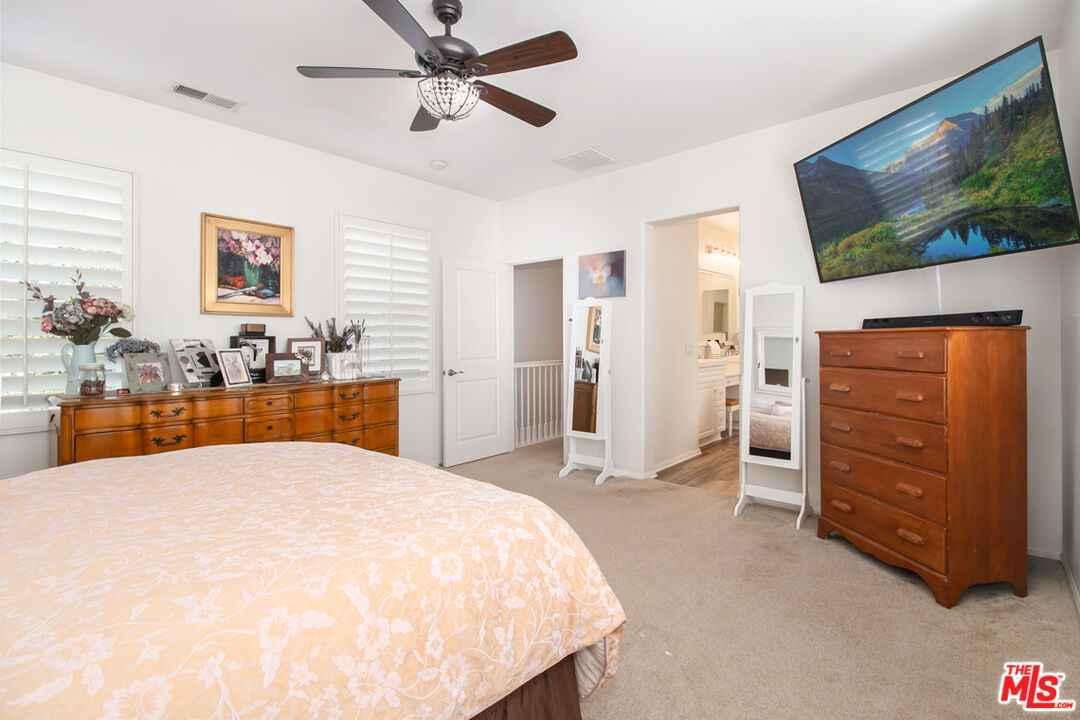
Bedroom with peach floral bedding, wooden dressers, plantation shutters, and a wall-mounted television.
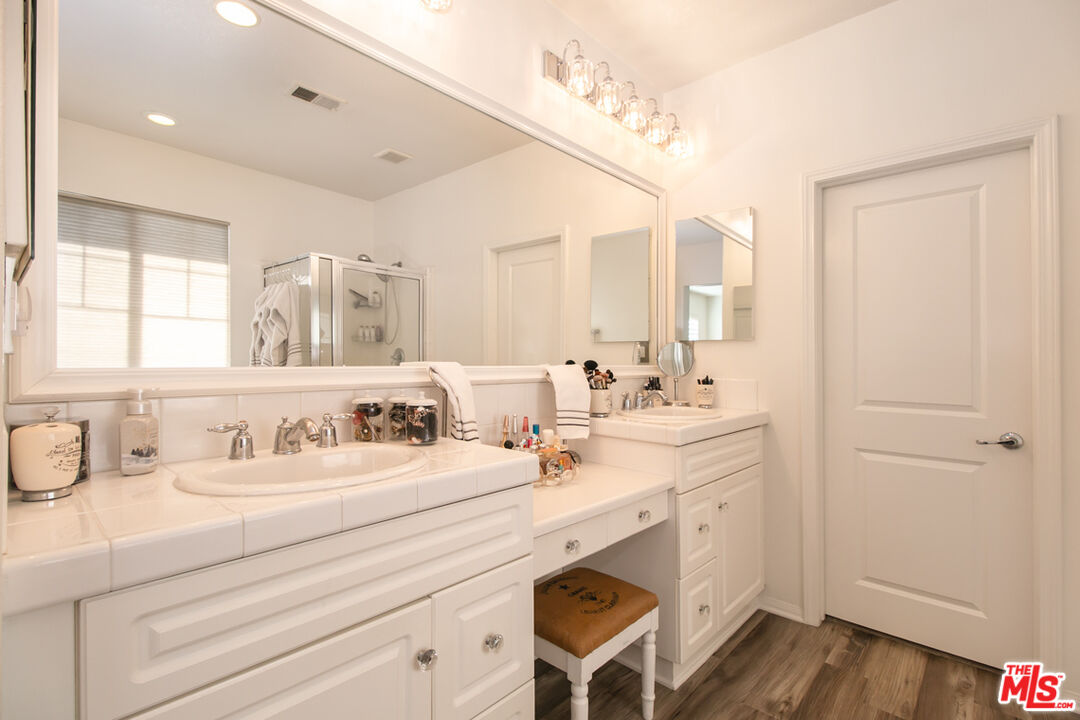
Bathroom with twin white vanities, a large mirror, and a glass-enclosed shower.
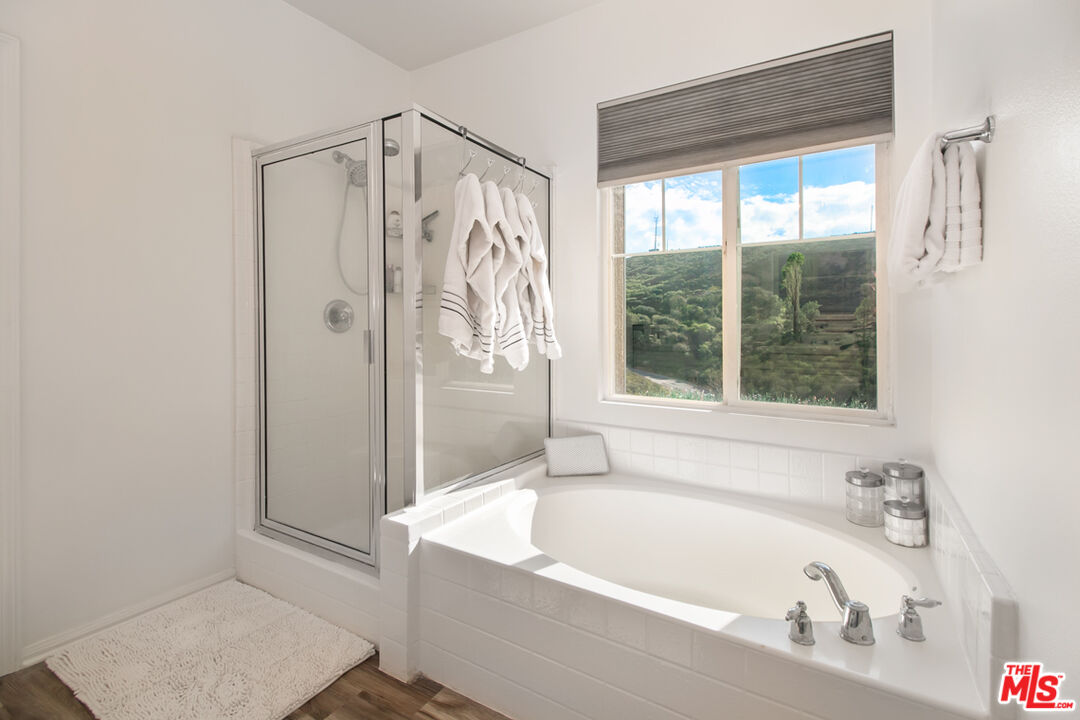
Bathroom with a large soaking tub, glass-enclosed shower, and window overlooking green hills.
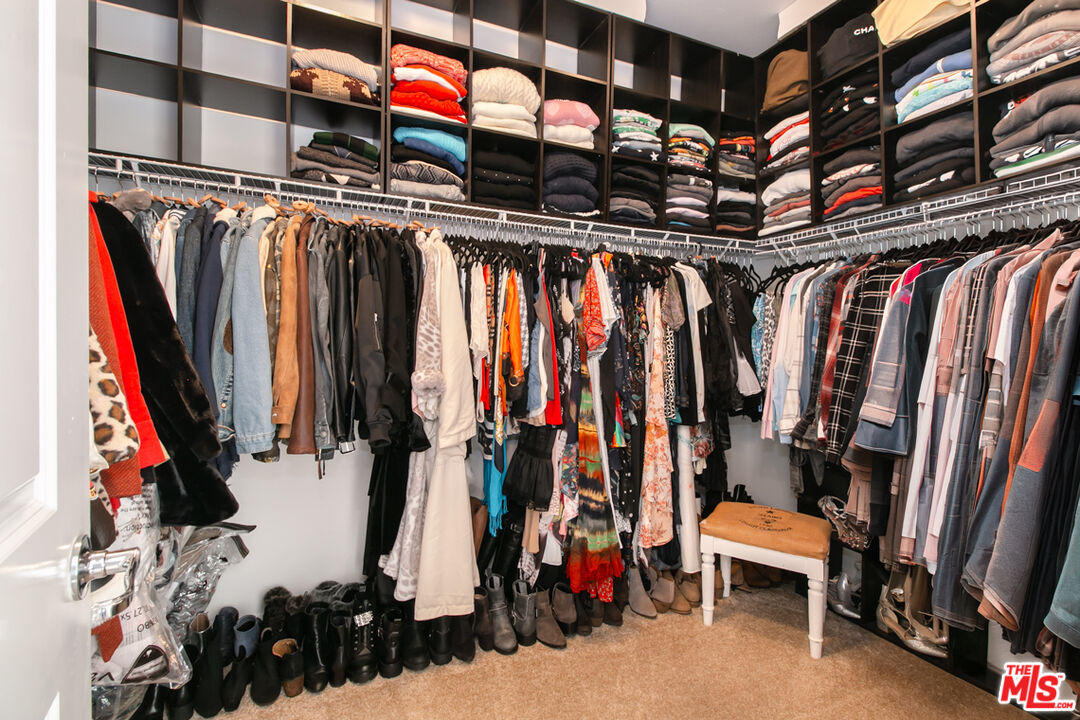
Walk-in closet with dark built-in shelving, clothing on three walls, floor-level shoes, and a small bench.
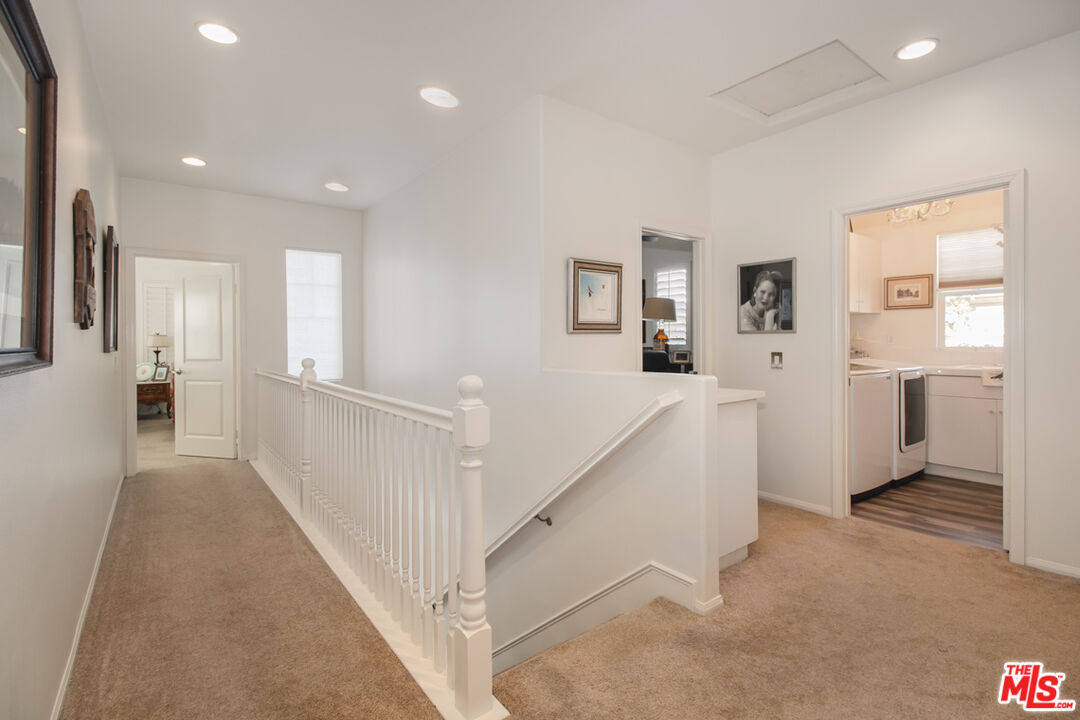
Upstairs hallway with carpet, framed pictures, and a white railing around the stair opening.
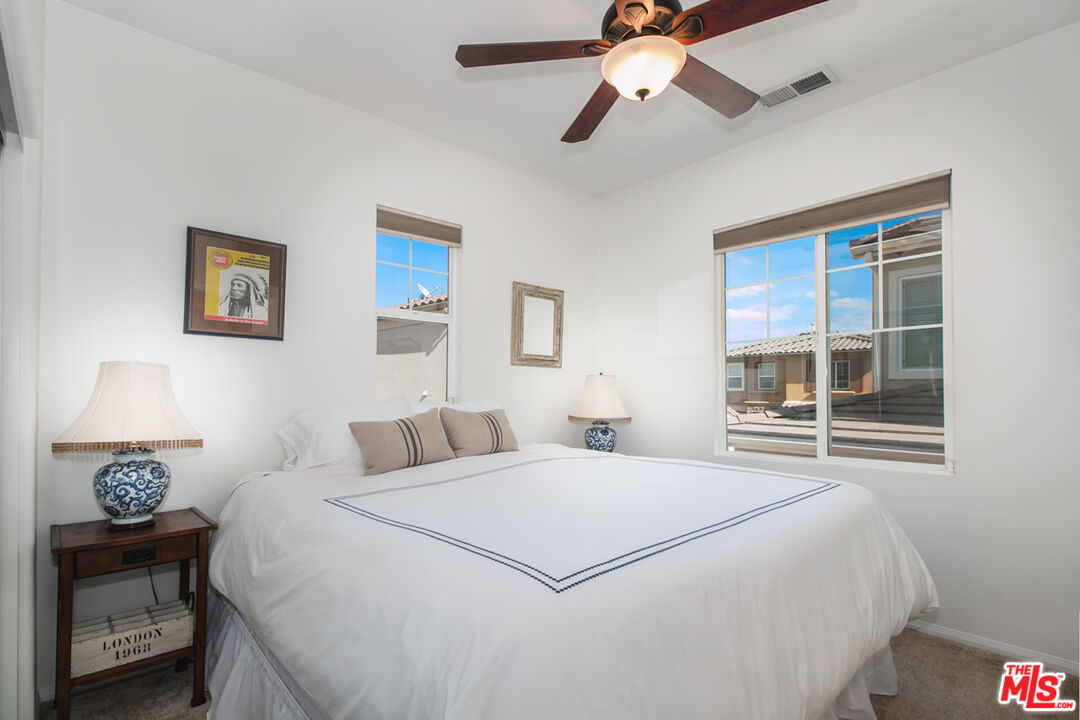
Furnished bedroom with a white bed, blue-trimmed bedding, and windows overlooking neighboring homes.
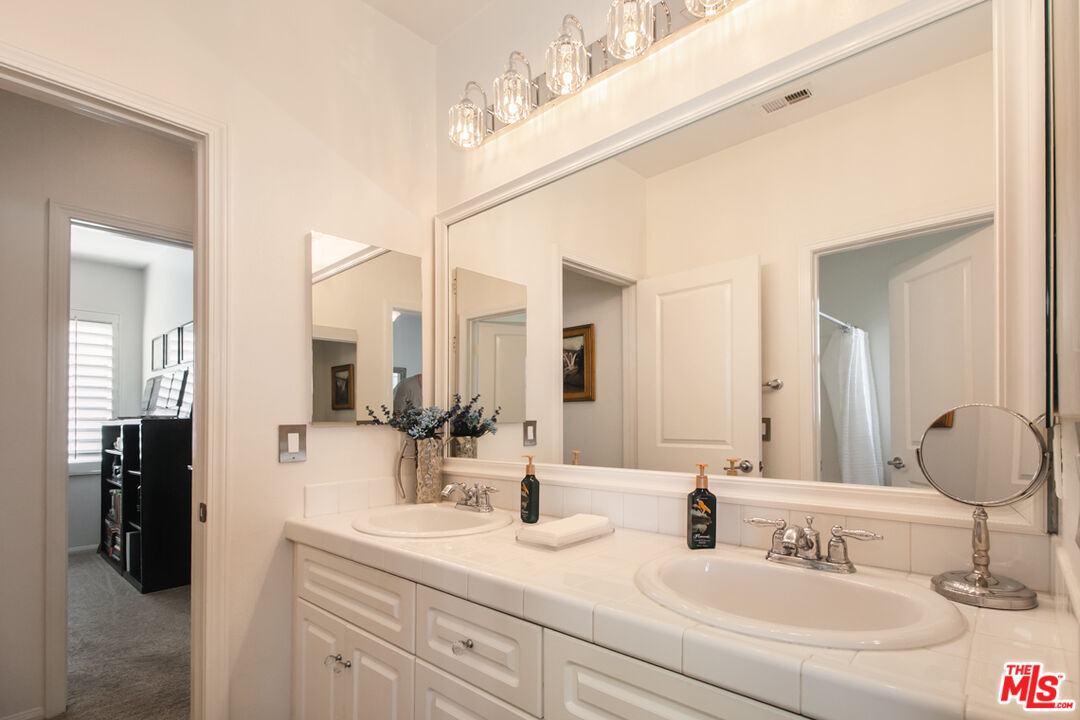
Bathroom with a long double-sink vanity, large mirror, and multi-light fixture.
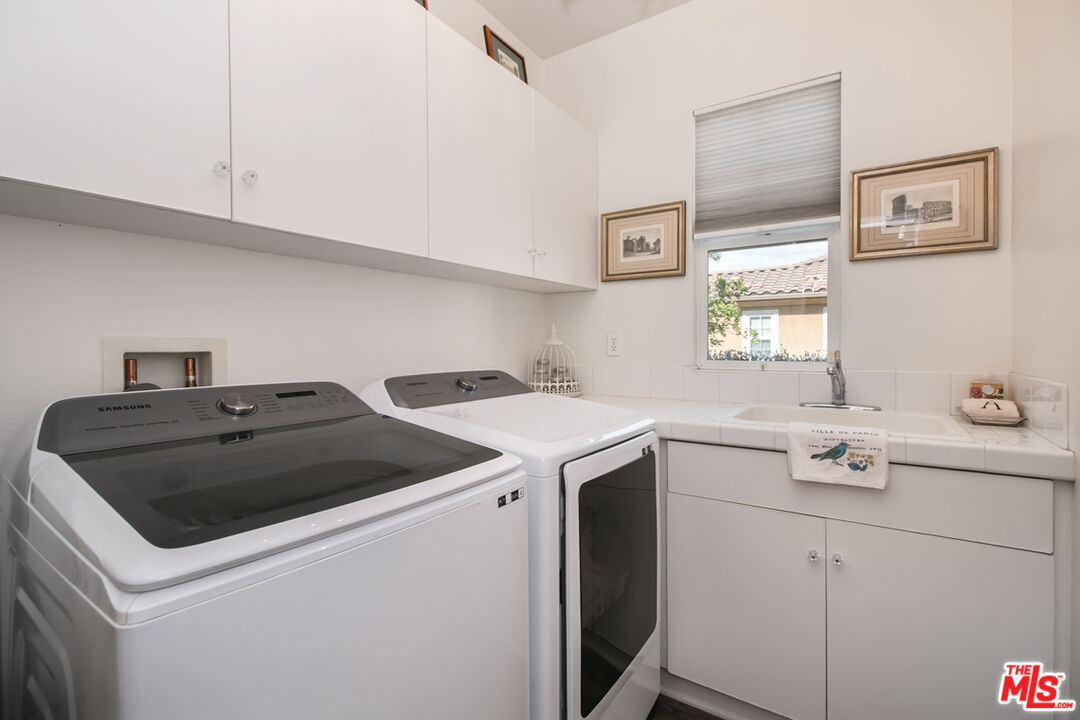
Laundry room with Samsung washer and dryer, white cabinetry, and a tiled utility sink beneath a window.
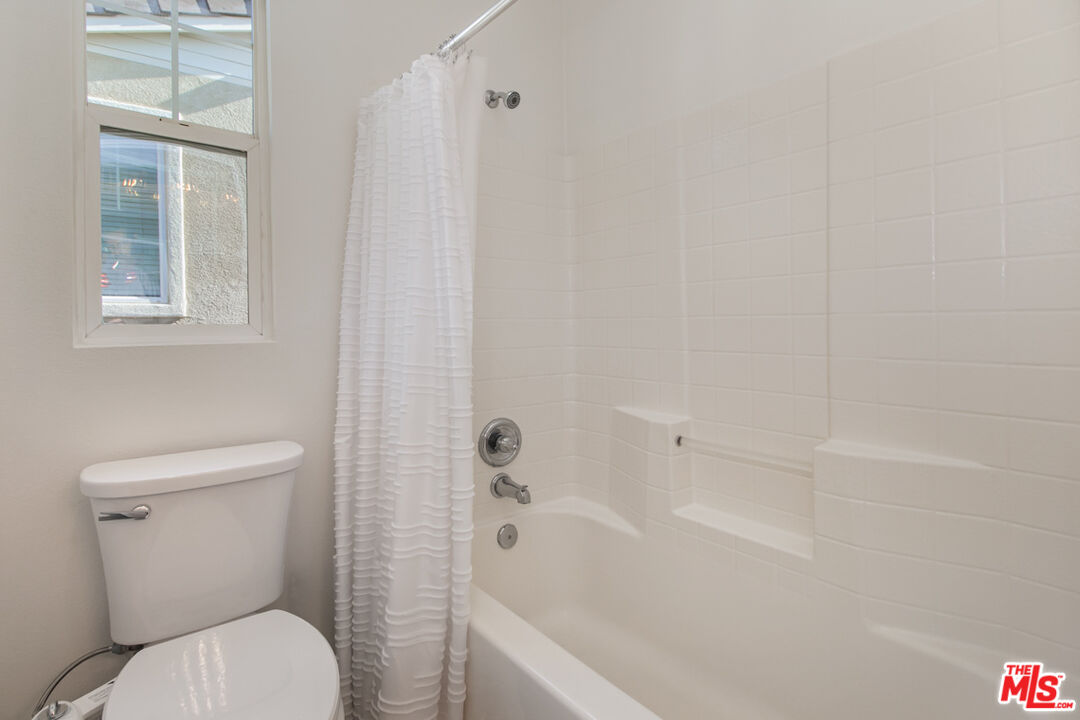
Bathroom with a white tub and tiled surround, ruffled shower curtain, toilet, and high window.
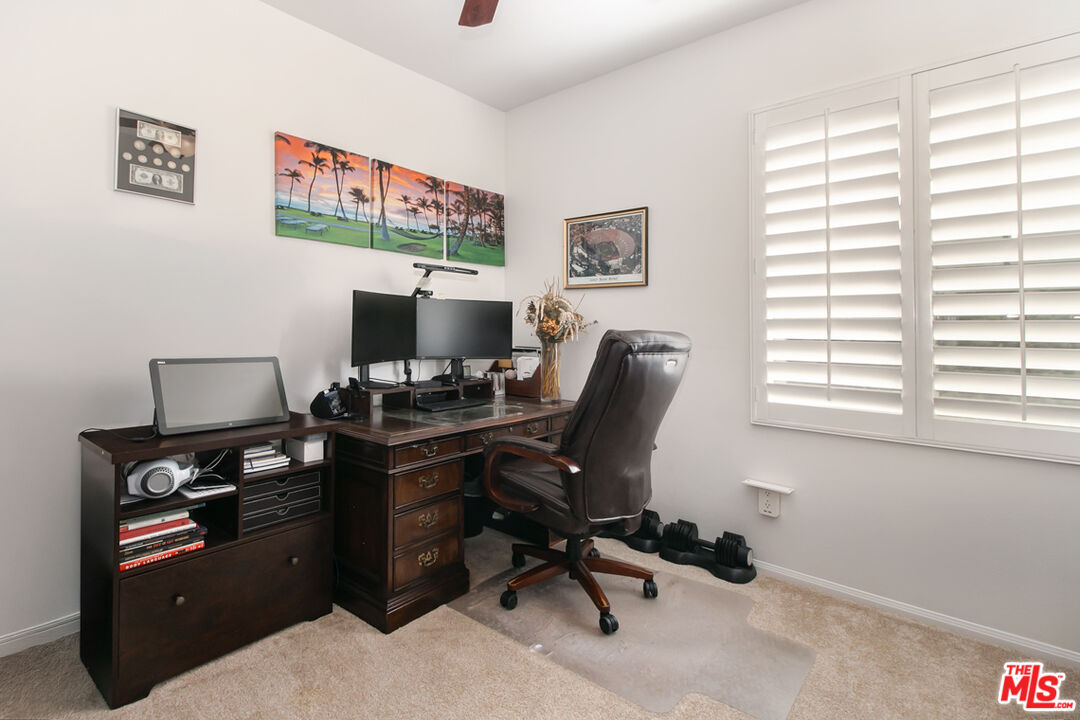
Home office with a dark wood desk, dual monitors, leather chair, and white plantation shutters.
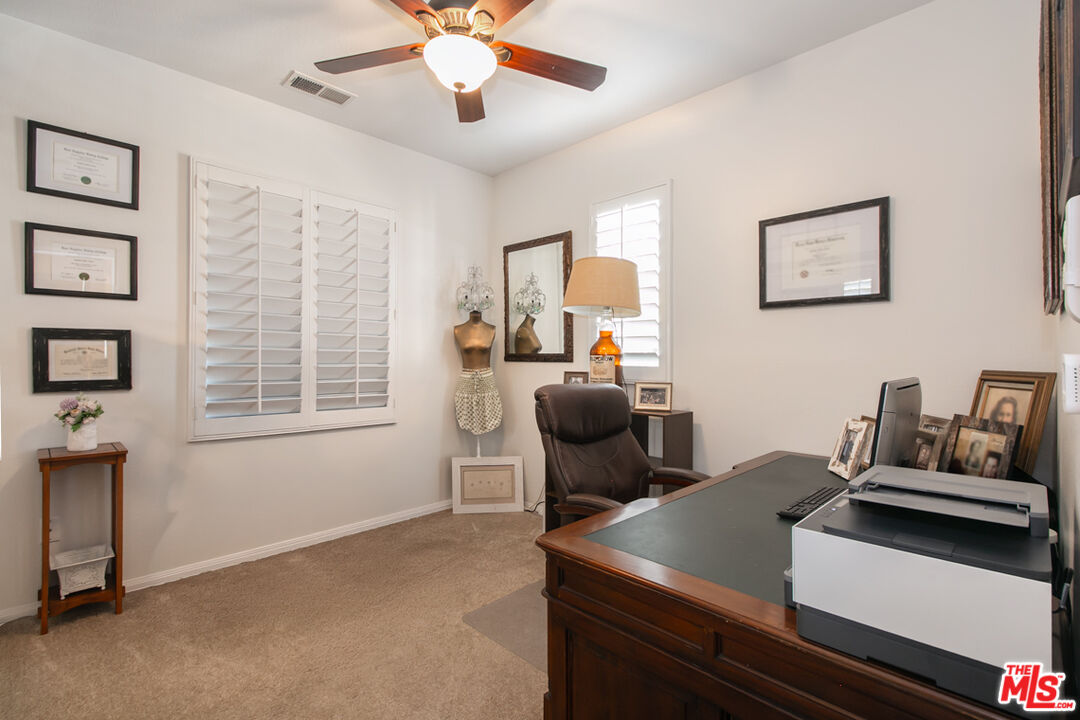
Home office with a wooden desk, printer, leather chair, and shuttered windows.
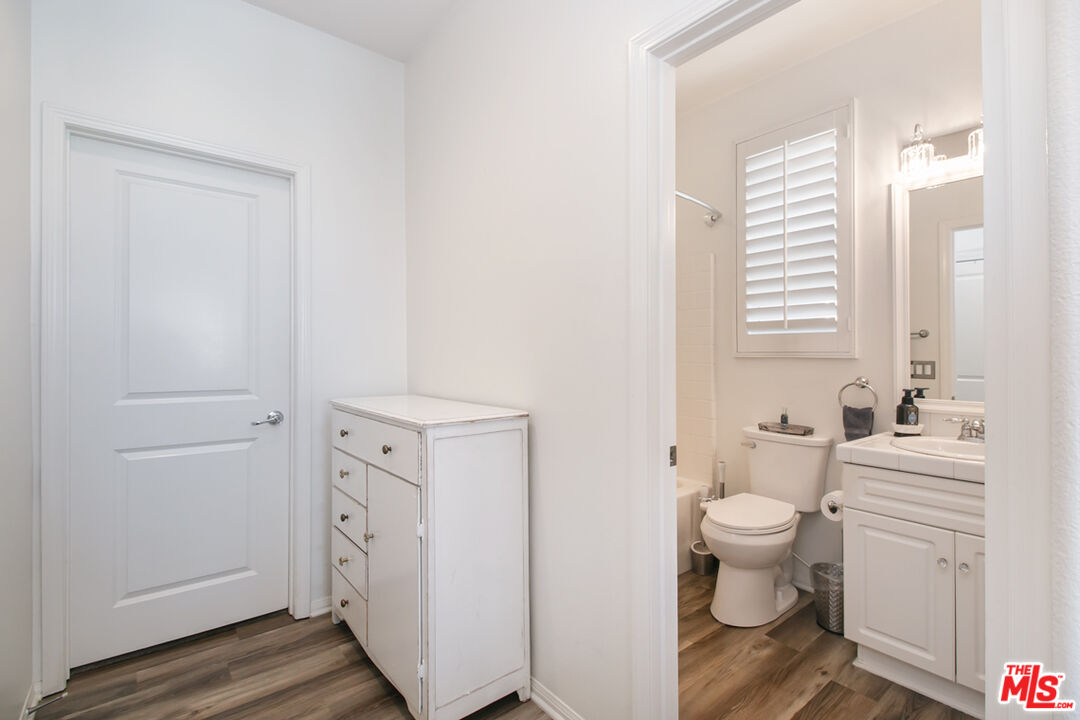
Bathroom with a white vanity and toilet, viewed through a doorway beside a small storage cabinet.
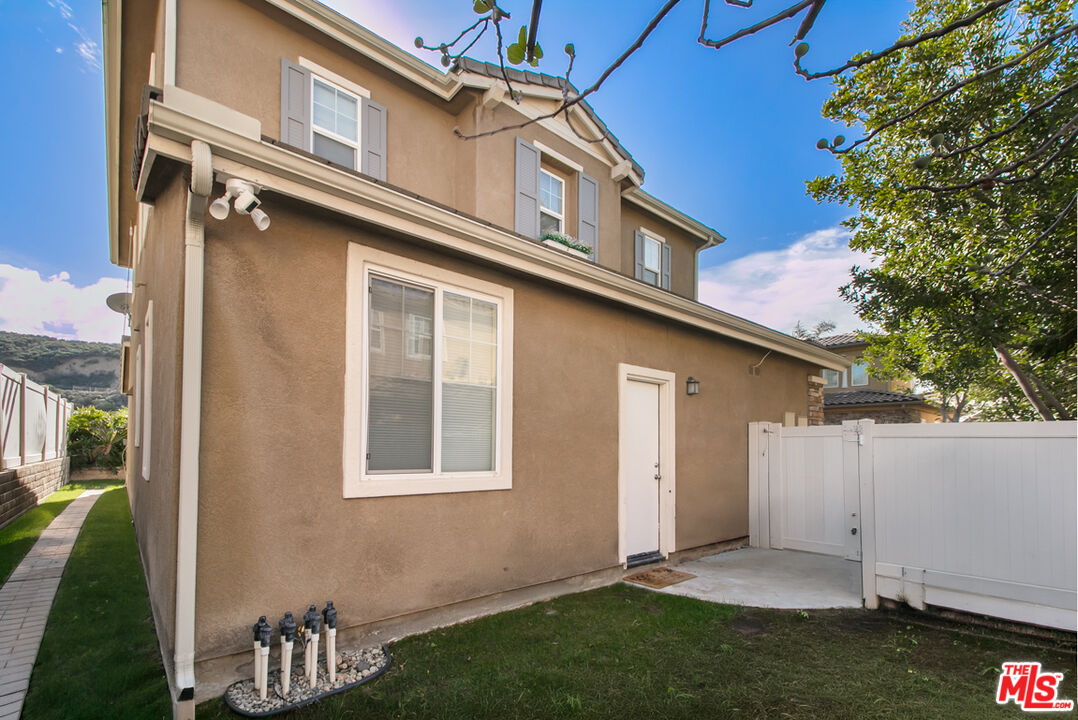
Two-story tan stucco house with a fenced patio and narrow side lawn.
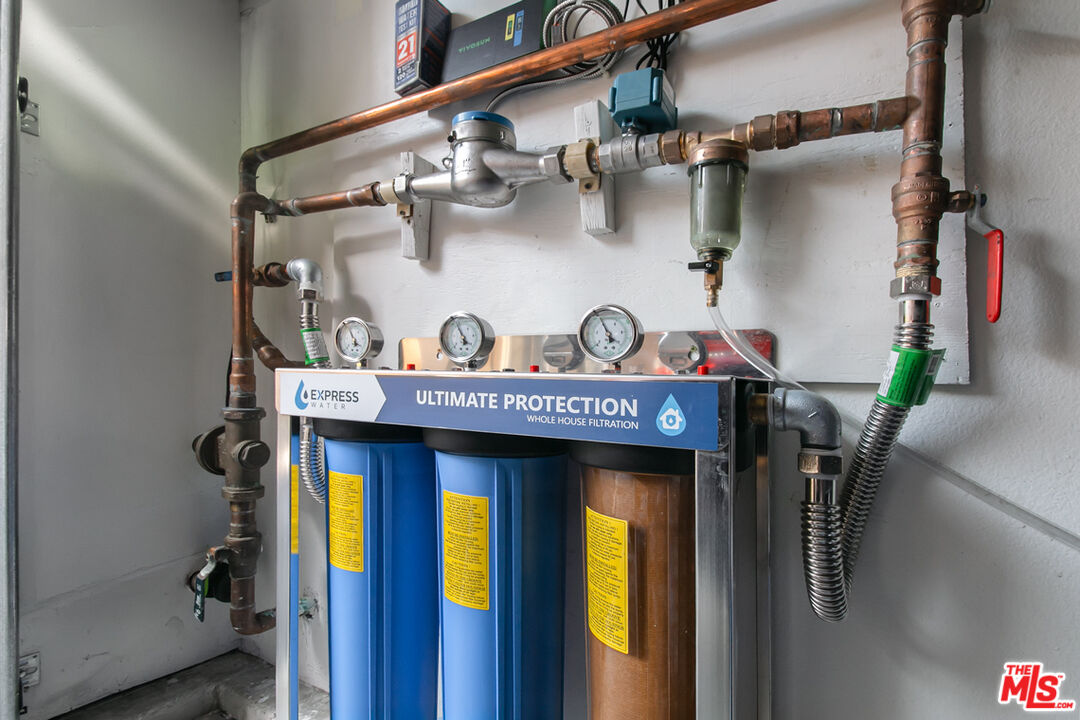
Whole-house water filtration system with three filter tanks, pressure gauges, and exposed copper pipes.
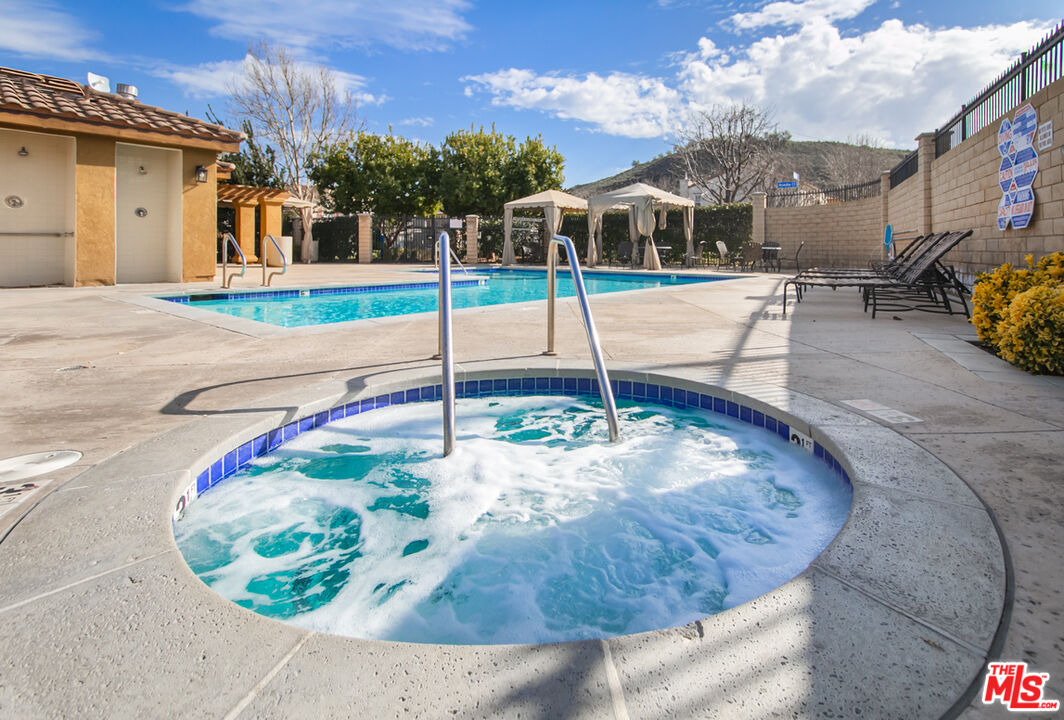
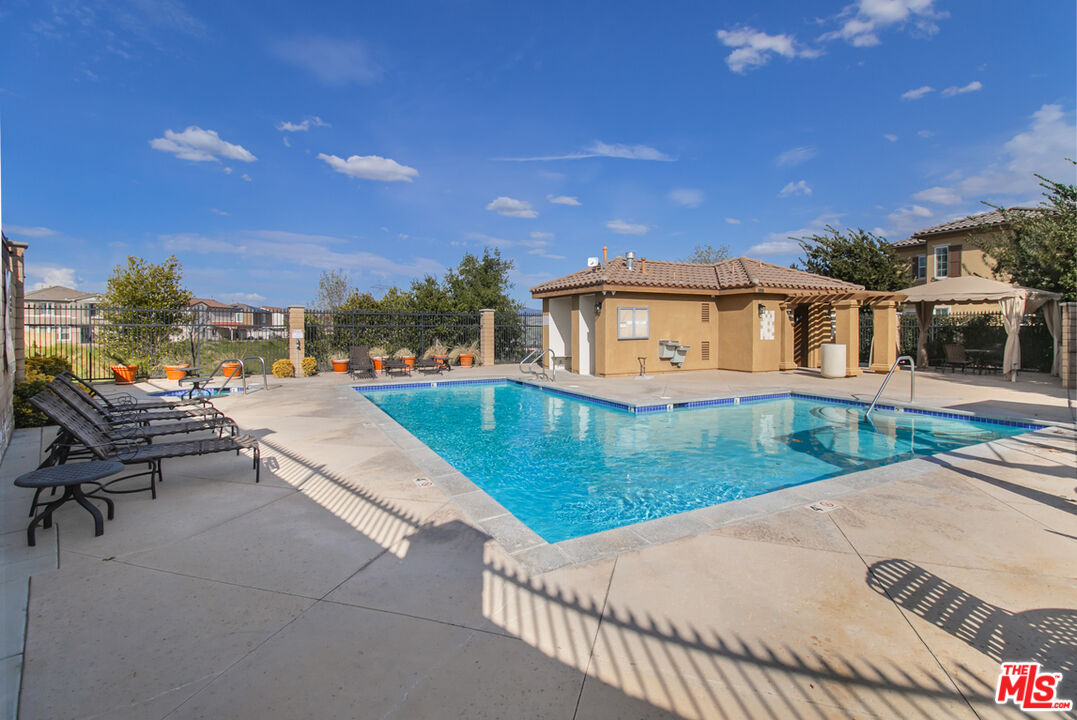
Outdoor spa and swimming pool with cabanas and lounge chairs.
Backyard pool with lounge chairs and a covered seating area beside a tan house.
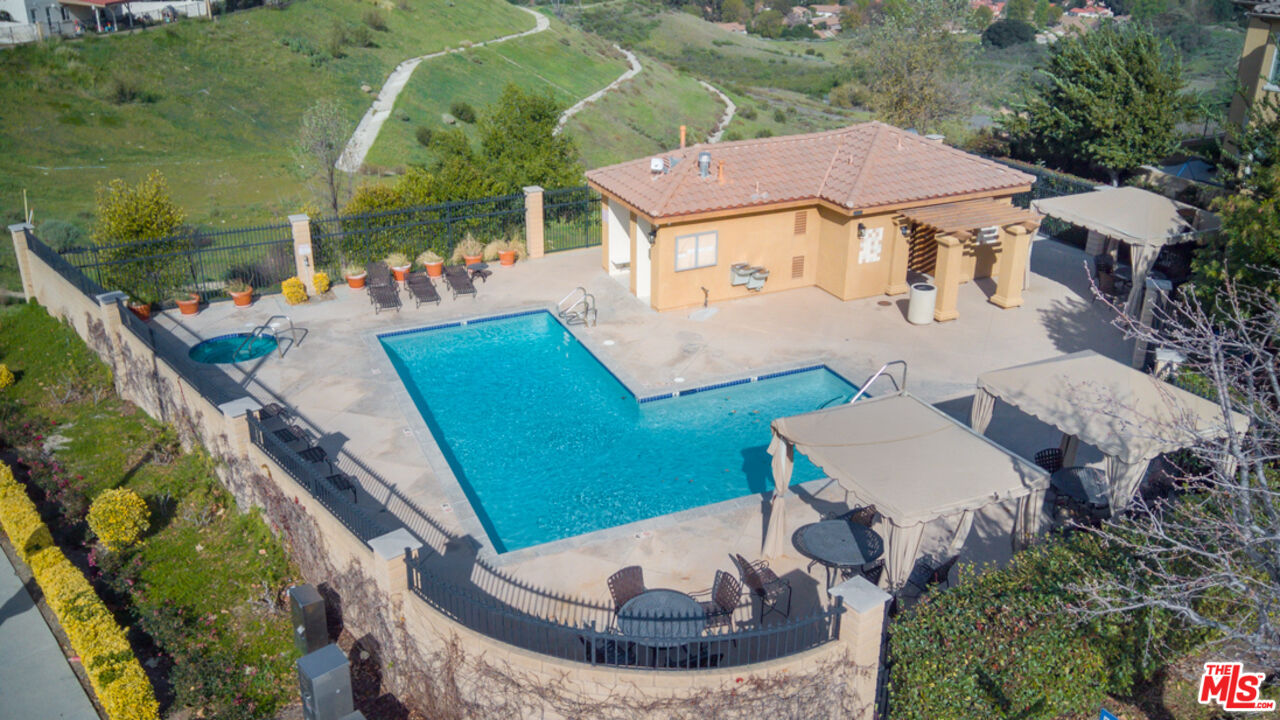
Aerial view of a backyard pool and spa beside a tan pool house and furnished patio.
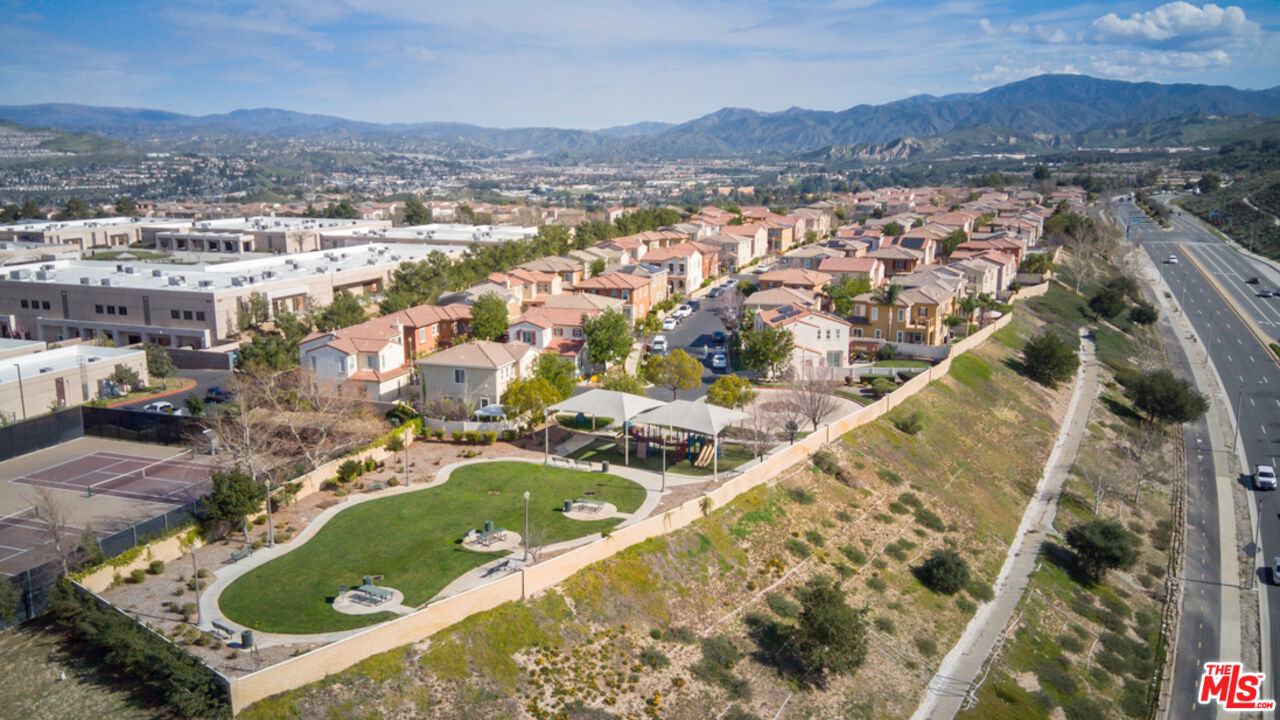
Aerial view of homes and a landscaped park, with mountains beyond the Santa Clarita neighborhood.
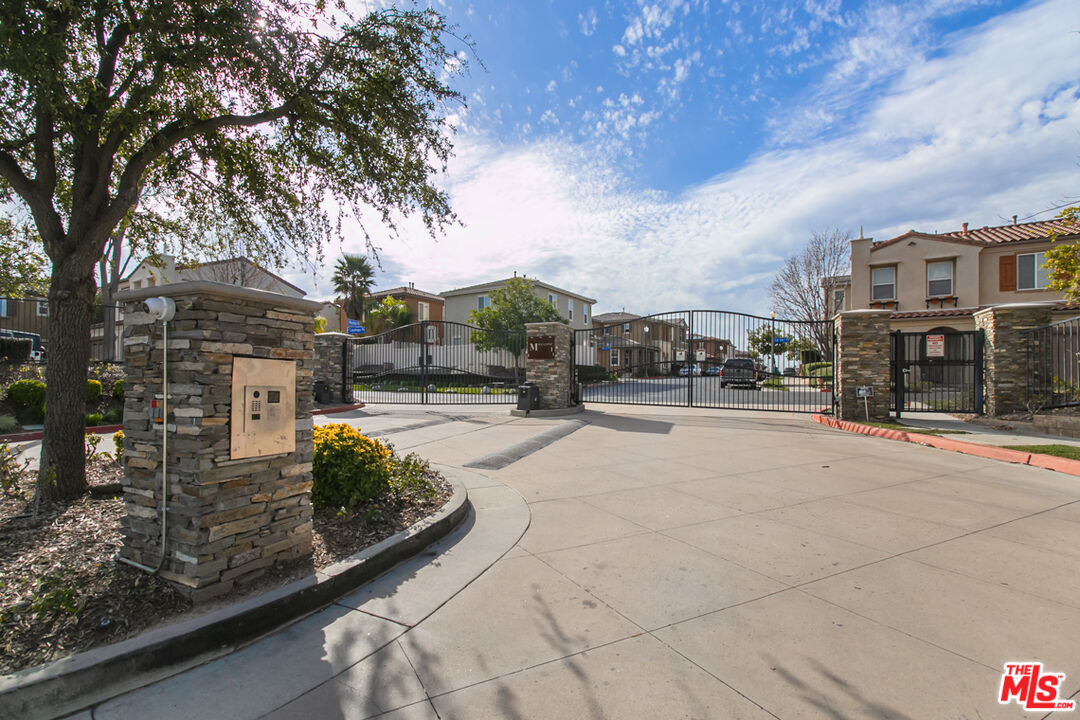
Gated community entrance with stone pillars and homes visible beyond the black metal gates.
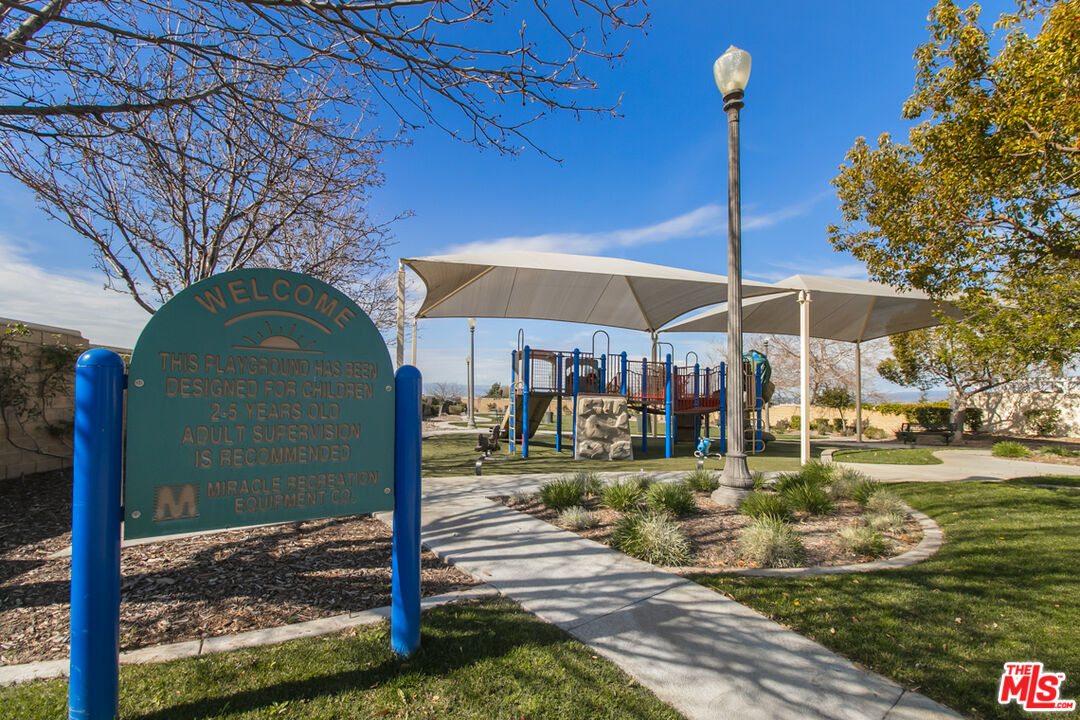
Community playground with a shaded climbing structure, paved path, and welcome sign.
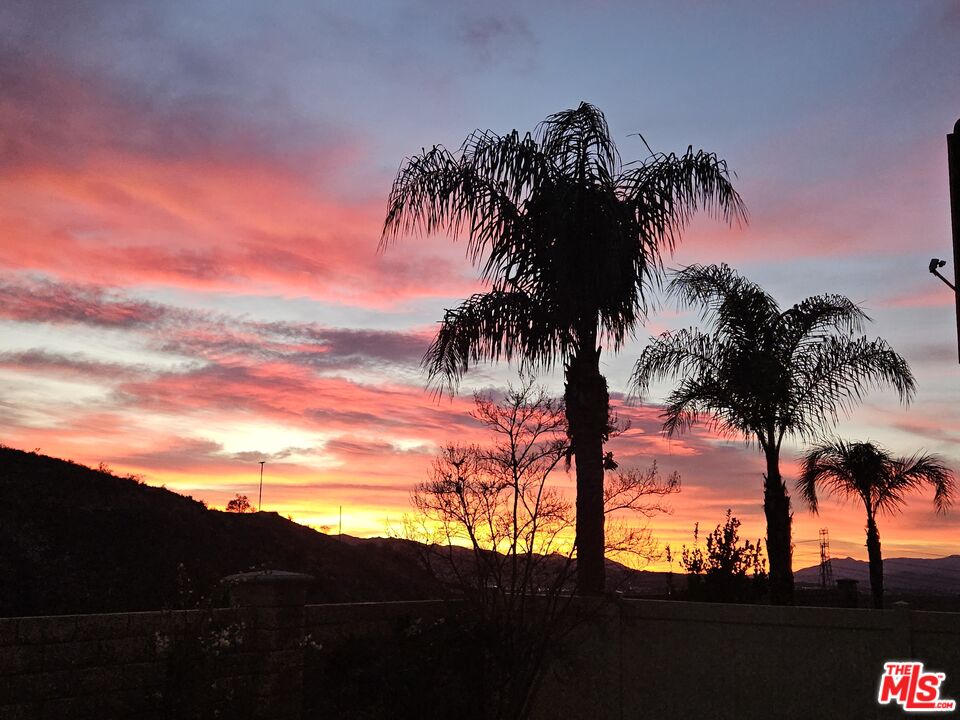
Sunset view with silhouetted palm trees and rolling hills beyond a low wall.
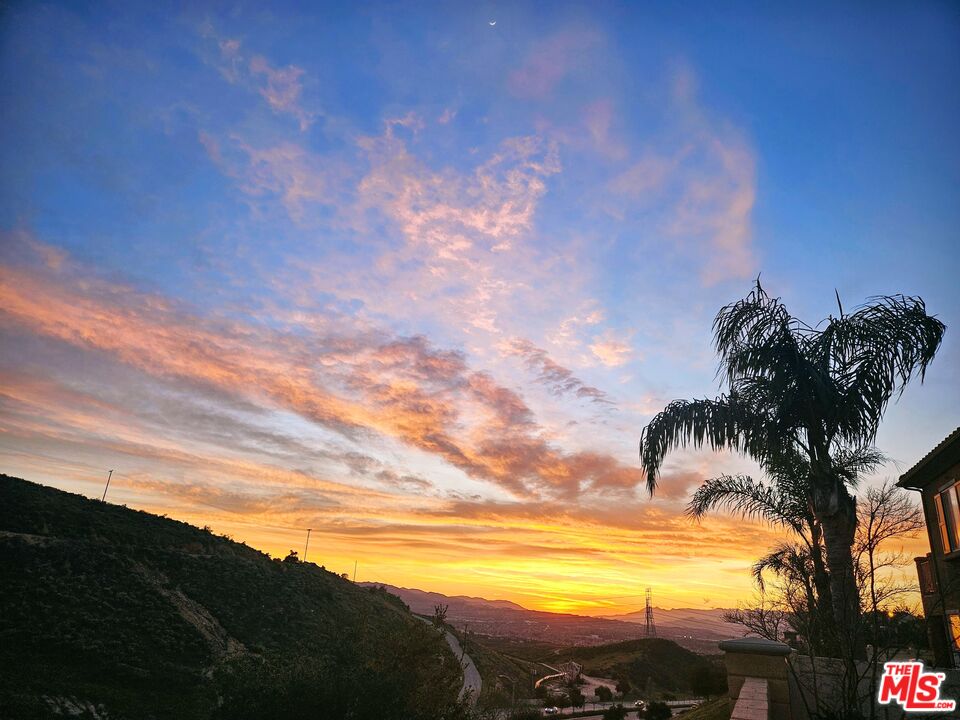
Sunset view over Santa Clarita hills and valley, framed by palm trees and part of a home.
VIEW PHOTOS
$899,999

26070 Medici Ct

5 Beds 3 Baths 2,402 Sq.Ft. 4.75 Acres

Description

Welcome home to 26070 Medici Court, located within the desirable gated Milestone community. This beautifully upgraded 5-bedroom, 3-bath residence is move-in ready and thoughtfully enhanced with modern smart-home technology & efficiency systems. Upon entry, you're greeted by a spacious living room filled with natural light from an abundance of windows, complemented by new interior paint, carpet, luxury vinyl flooring, UV sun curtains, and smart lighting. The open-concept kitchen and family room create the ideal setting for both everyday living and entertaining, complete with a cozy fireplace (fully overhauled August 2025), and a casual dining space. The kitchen offers generous storage and countertop space, an eat-at peninsula, built-in microwave and gas cooktop, under-sink trash and recycling system, and a Samsung French-door refrigerator. Enhancing the home's comfort and efficiency are a three-stage whole-house water filter, conditioner and descaler system, along with a whole-house hot water recirculation system providing improved water quality and near-instant hot water throughout. A first-floor bedroom and full bathroom provide flexibility for guests, multigenerational living, or a private office. Upstairs, the carpeted staircase leads to a bright primary suite featuring abundant windows, a chandelier ceiling fan, reinforced closet shelving, an en-suite bathroom with soaking tub, separate shower, upgraded fixtures, bidet, and designer lighting. Three additional bedrooms and a dedicated laundry room complete the second level, with smart temperature sensors installed throughout the home for optimal comfort. Step outside to enjoy the fully landscaped backyard and bonus side yard offering privacy and serene outdoor living. The grounds include Marathon II sod, mature landscaping, Meyer Lemon and California Honey Mandarin fruit trees, bougainvillea, new sprinkler systems, smart irrigation, and an outdoor fireplace lounge with furniture and dining set included. Residents of the gated Milestone community enjoy resort-style amenities including pool, spa, and playground - all conveniently located near freeways, shopping, dining, and everything Santa Clarita has to offer. Located within the desirable Golden Valley High school district. No Mello-Roos and low HOA.
Share Property

Location

26070 Medici Ct, Santa Clarita, CA 91350

Status

For Sale
Brianna Deutsch

Brianna Deutsch

TITLE

REALTOR®

Property Amenities

Interior
Laundry room In Unit, On Upper Level, Room
Fireplace Gas
Appliances Refrigerator, Washer, Dryer, Dishwasher, Alarm System, Barbeque, Built-Ins, Cable, Ceiling Fan, Electric Dryer Hookup, Other, Network Wire, Microwave, Ice Maker, Hood Fan, Gas Or Electric Dryer Hookup, Garbage Disposal, Gas Dryer Hookup, Range/Oven, Recirculated Exhaust Fan, Satellite, Water Conditioner, Water Filter, Water Line to Refrigerator, Water Purifier
Flooring Carpet
Total Bedrooms: 5
Full Bathrooms: 3
Area & Lot
Lot Area 4.75 Acres
Living area 2,402 Sq.Ft.
MLS® ID 26993703
Year Built 2006
View Description Canyon,Bluff,Hills
Architecture Styles Other
Type Residential
Status For Sale
Exterior
Pool Association Pool
Air conditioning Central
Heat type Central
Security Features Gated
Parking Garage - 2 Car, Driveway
Lot Features Gated Community
Finance
Sales Price $899,999
HOA Fees $230 monthly
Aerial view of a gated neighborhood entrance and homes, with wooded hills behind.

Schedule a Showing

I would love to show you this beautiful property. Please select your preferred date and time below. I will be in touch shortly to confirm your appointment.

Schedule a Showing

I would love to show you this beautiful property. Please select your preferred date and time below. I will be in touch shortly to confirm your appointment.

Thank you for your interest in 26070 Medici Ct, Santa Clarita, CA 91350. We are reviewing your request and will be in touch shortly!

Mortgage Calculator

Estimate your monthly mortgage payment, including the principal and interest, property taxes, and HOA. Adjust the values to generate a more accurate rate.
All estimates are provided for informational purposes only. Actual amounts may vary.
$0,000 Your Payment 20 15 65
$0,000 Your Payment

Discreet Representation. Distinct Results.

Whether acquiring a landmark estate or preparing to present your property to the global market, Brianna Deutsch provides the expertise, loyalty, and discretion required to navigate Beverly Hills real estate at the highest level.